Boat ShedView Portfolio
View Road
A compact coastal home that proves less can deliver more.
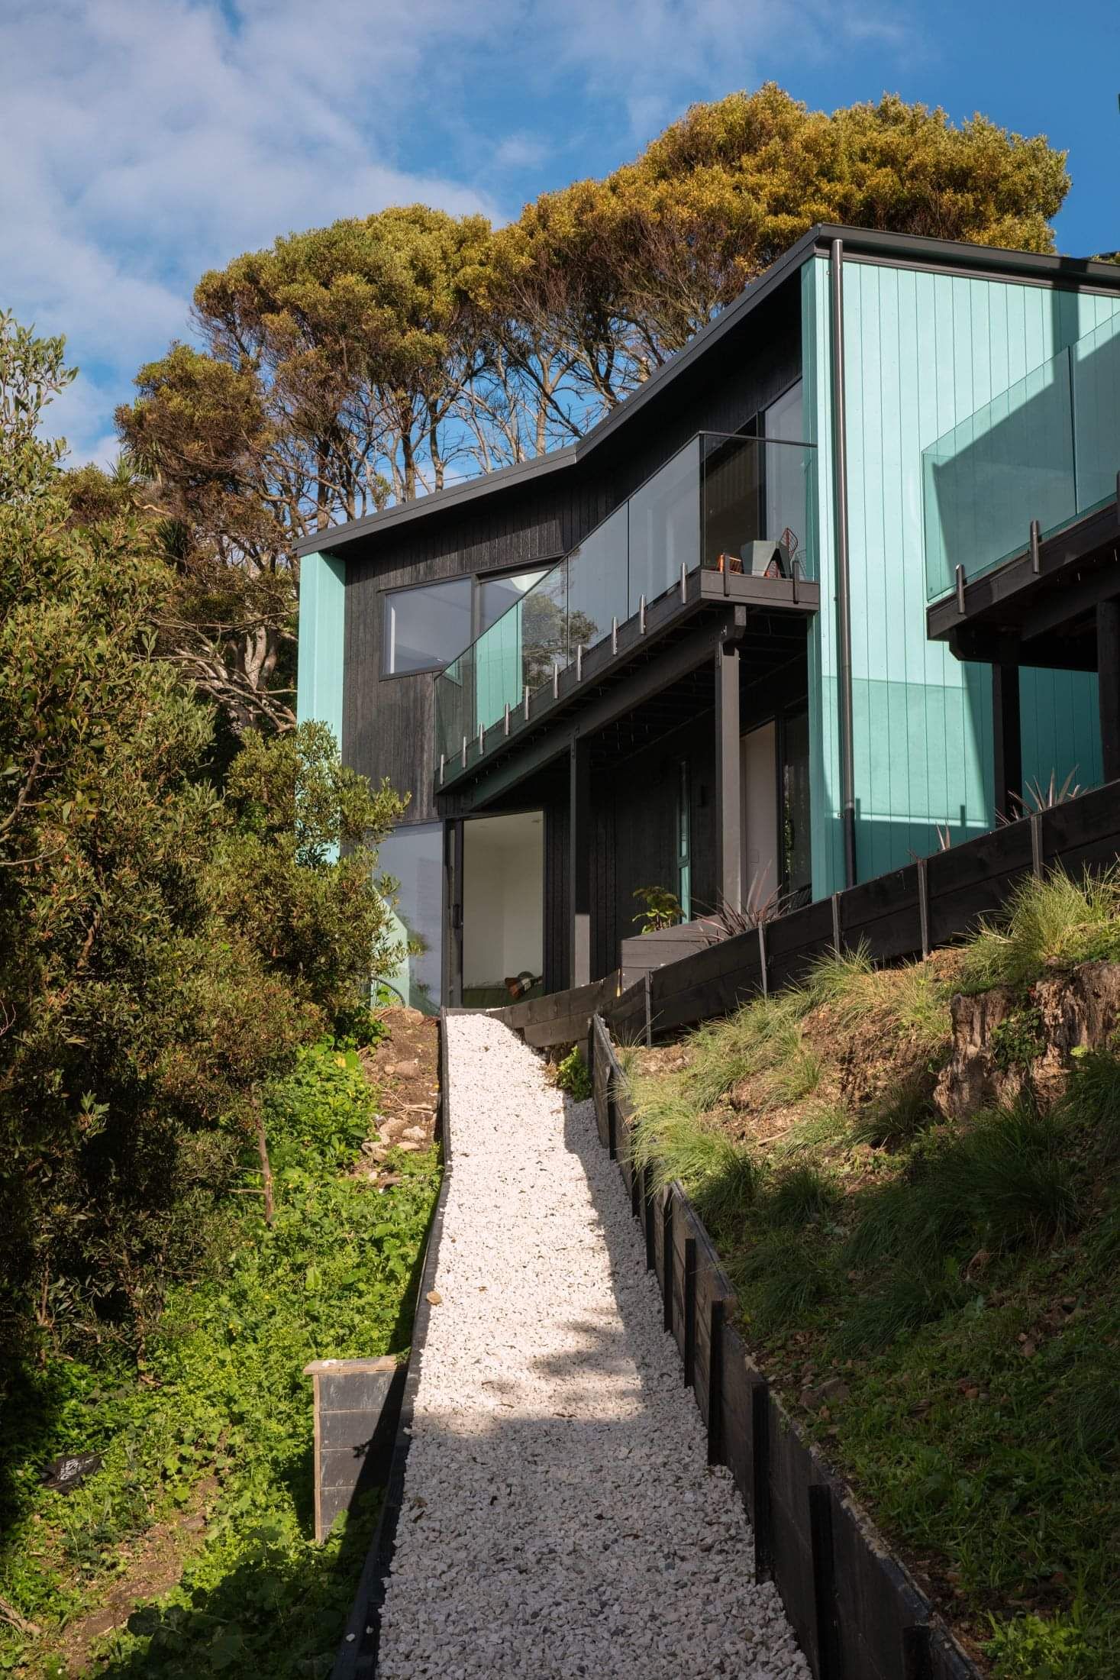
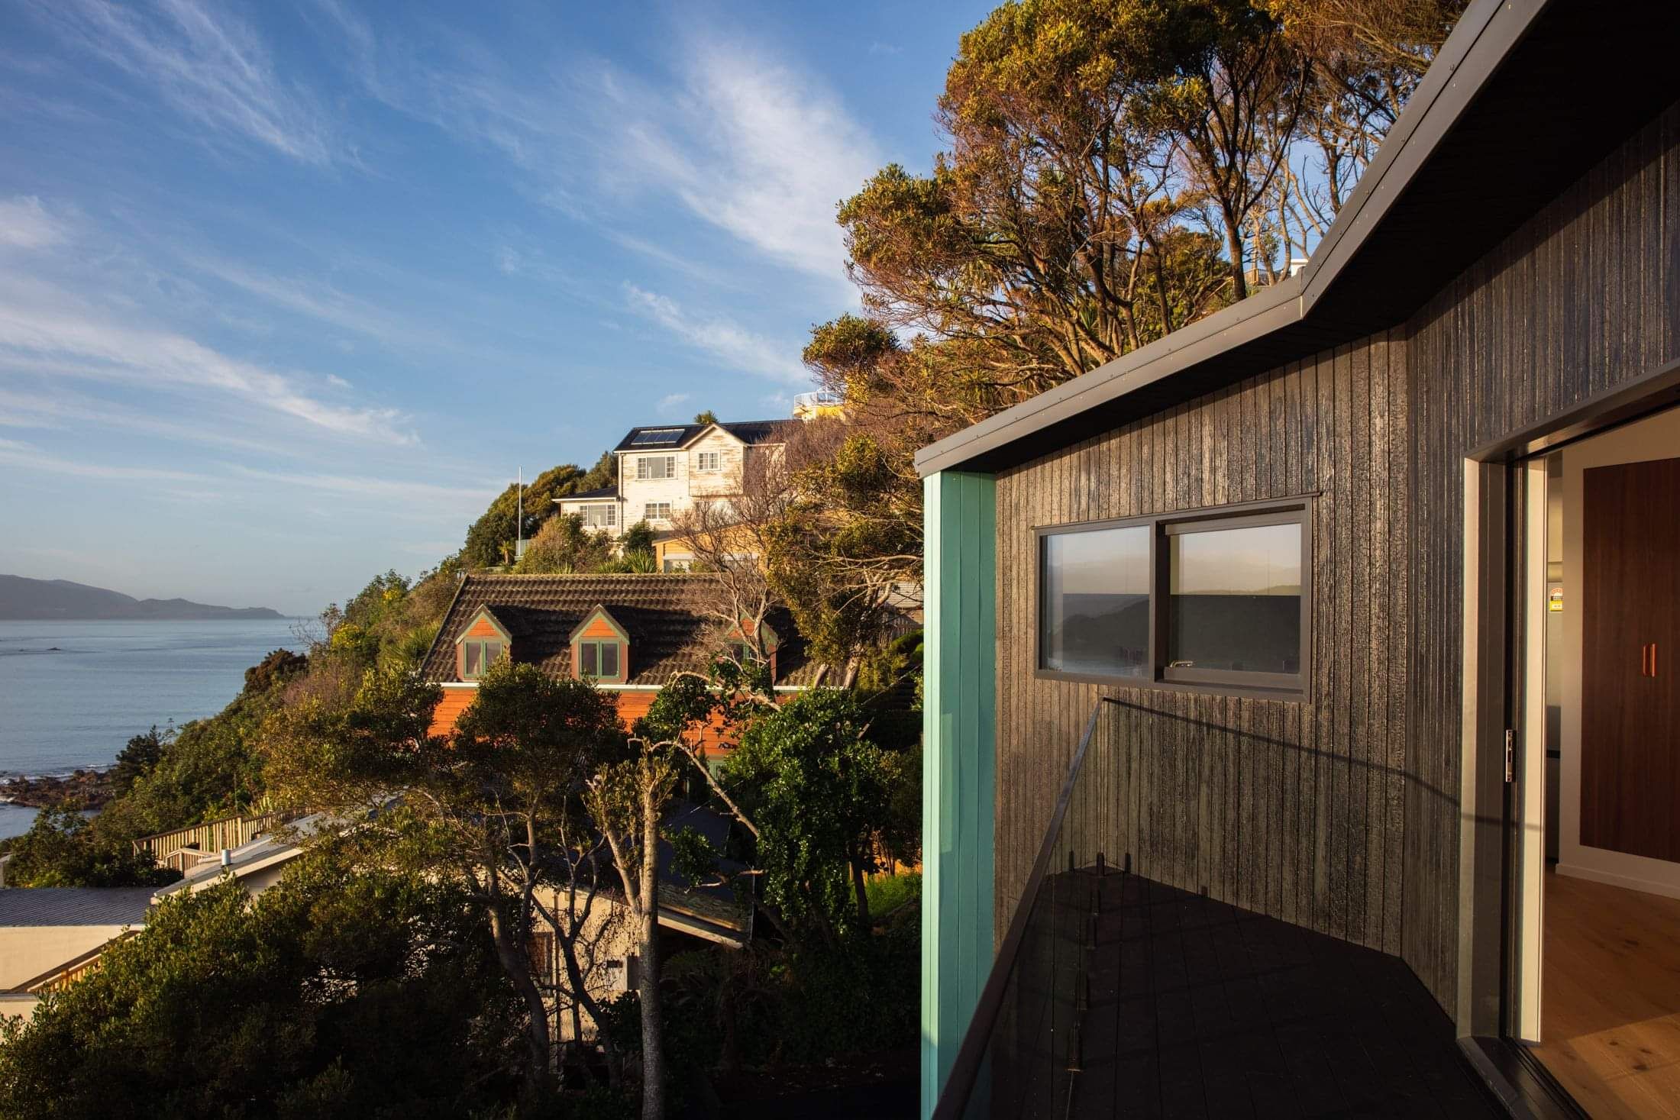
Perched high above Wellington's south coast, View Road is a carefully resolved response to a challenging hillside site. Designed to embrace expansive views across Lyall Bay, Cook Strait and the Ōrongorongo Ranges, the home balances openness with privacy, durability and warmth.
Rather than chasing size, the design focuses on quality of experience. Every space is purposeful. Every window frames the landscape. Every material has been chosen to perform in one of New Zealand's most demanding coastal environments.
ARCHITECTURAL:
Holmes Architecture
CONSTRUCTION:
Client - Ian Rouse
ENGINEER:
Essen Engineer
JOINERY:
Ian Rouse
PLANNER:
Derive Consulting Group
PHOTOGRAPHY:
Johnny McCormack
Designed for the site
Steep topography and a spectacular outlook shaped every design decision.
The home nestles comfortably into the hillside, allowing the landscape to remain the hero while creating a calm, sheltered retreat from Wellington's ever-changing weather. Living spaces occupy the upper level to maximise sunlight and uninterrupted views, while bedrooms below provide quiet, private spaces connected to the garden.
Large areas of glazing draw the coastline into the home, with glass balustrades ensuring nothing interrupts the outlook. The result is a home that feels immersed in its surroundings without ever feeling exposed.
Small footprint. Big performance.
Behind its refined simplicity sits a highly considered building envelope.
Formance Structural Insulated Panels (SIPs) were used throughout the walls, roof and mid-floor, creating a home that is warmer, quieter and significantly more energy efficient than a conventional build. Combined with high-performance insulation, thermally efficient glazing and an airtight construction approach, the home delivers year-round comfort with minimal energy demand.
Acoustic detailing, including decoupled ceilings, sound-rated linings and solid core doors, enhances the sense of calm throughout the interior, making the home feel remarkably solid despite its compact footprint.
Crafted with restraint
The material palette is intentionally understated.
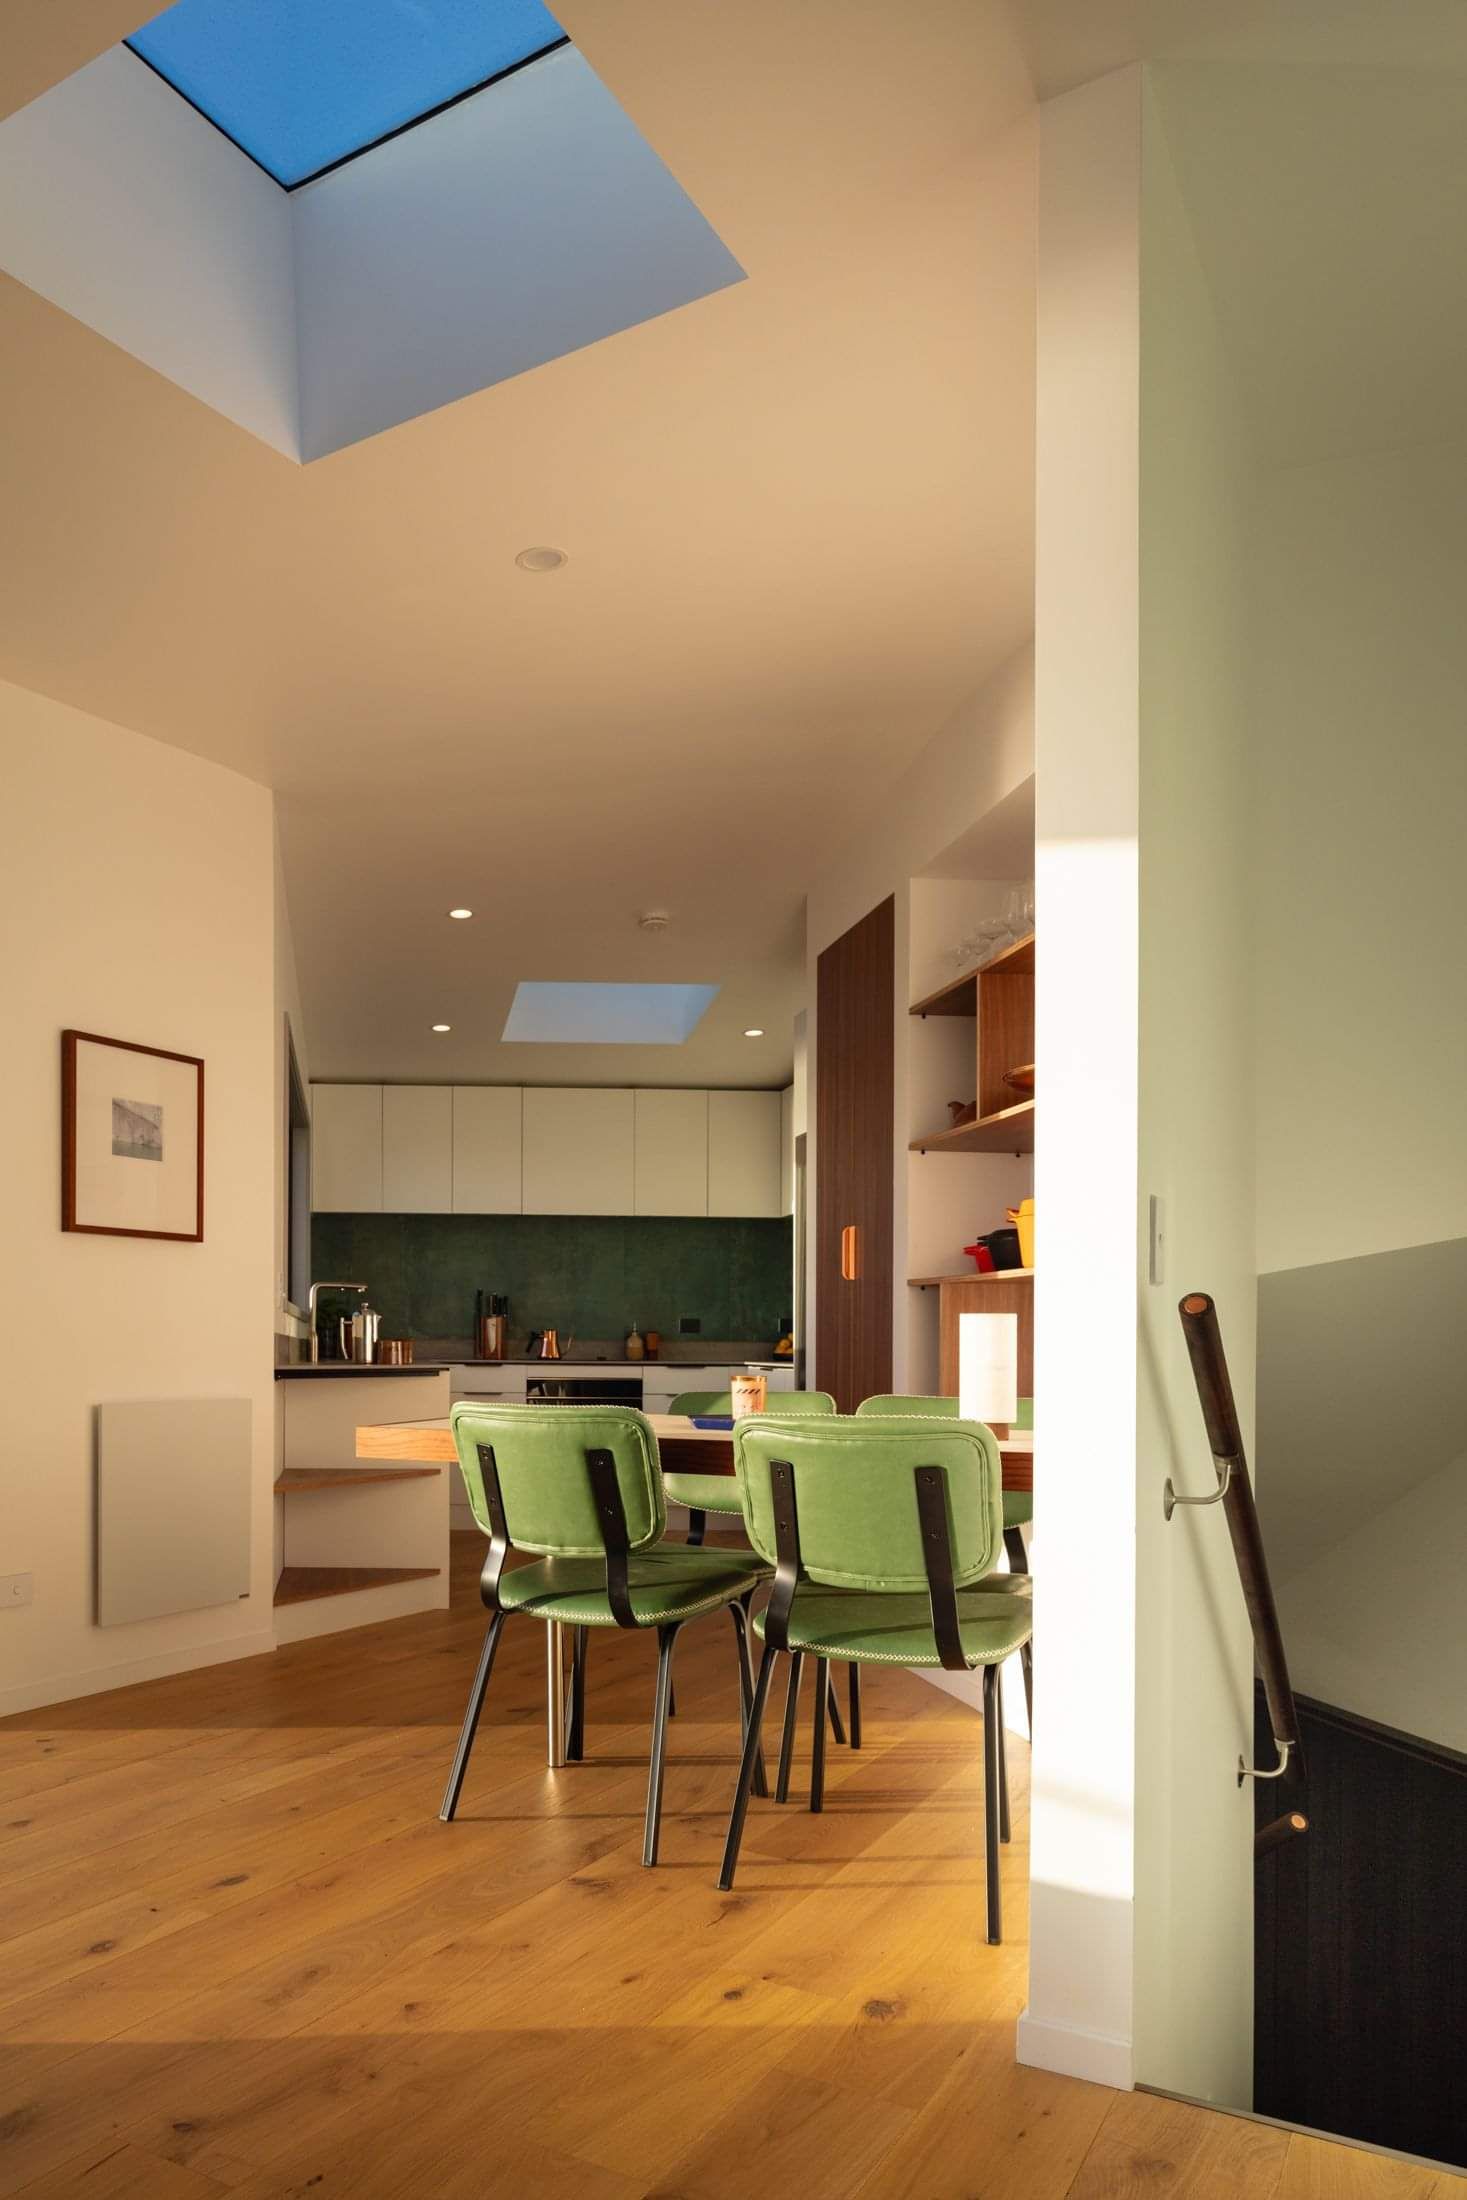
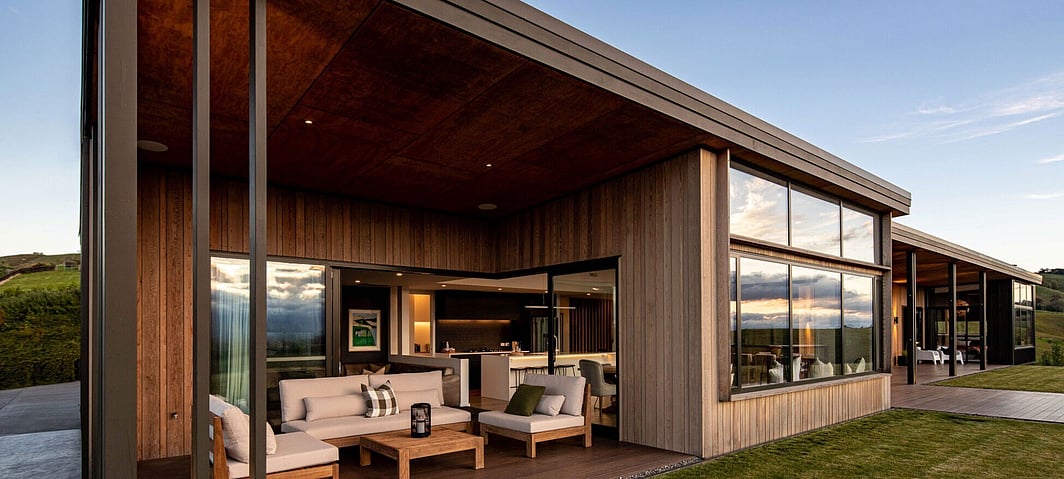
Japanese-inspired charred timber cladding anchors the exterior, complemented by painted vertical timber weatherboards and warm hardwood decking. Inside, engineered oak flooring, walnut detailing, bespoke joinery and soft natural textures create an interior that is both contemporary and timeless.
Custom built-in furniture and carefully integrated storage ensure every square metre works hard, while maintaining clean, uncluttered spaces that allow the views to remain the focus.
Small moments of craftsmanship - from floating walnut shelving and bespoke cabinetry to carefully detailed stair elements - give the home a richness that reveals itself over time.
A home that performs as beautifully as it looks
Beyond its architectural expression, View Road was designed to stand up to Wellington's unique conditions.
Built into solid greywacke rock and supported by a robust engineered structure, the home combines resilience with refined detailing. Careful planning, durable materials and thoughtful construction have produced a home that feels equally robust, comfortable and enduring.
It is architecture that quietly enhances everyday life - warm in winter, cool in summer and deeply connected to its extraordinary setting.

The Holmes Architecture team bring an extra dimension to all projects with practical knowledge and expertise combined with innovative and imaginative architectural design.